
overview

Many Habits, One Habitat

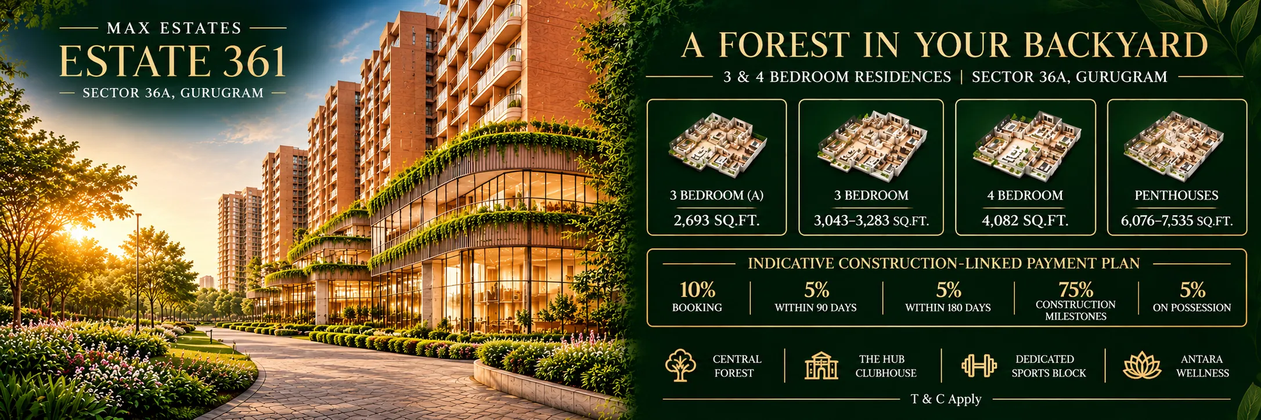
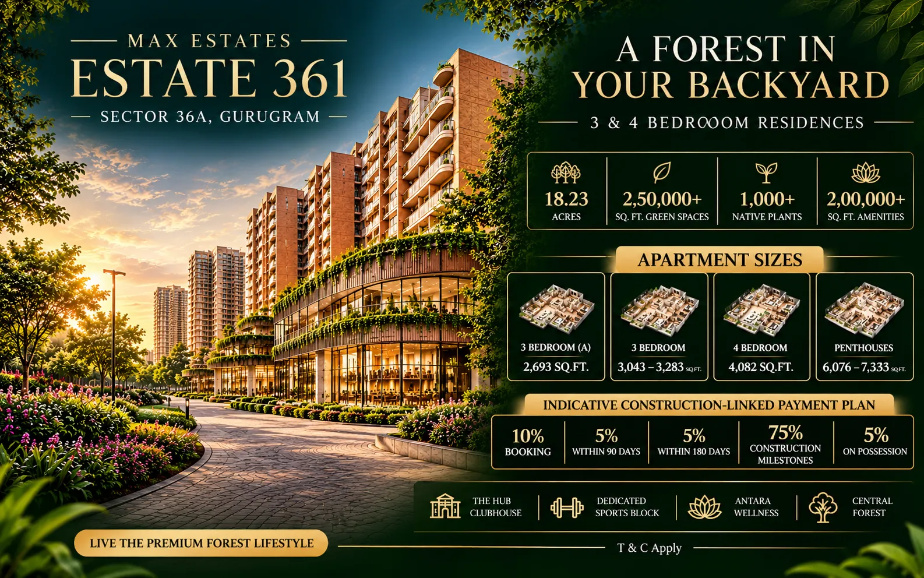
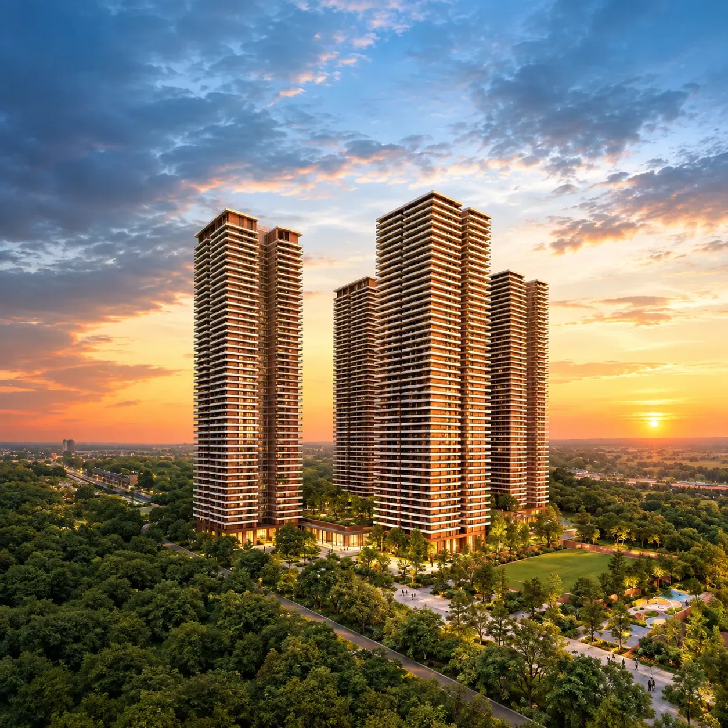
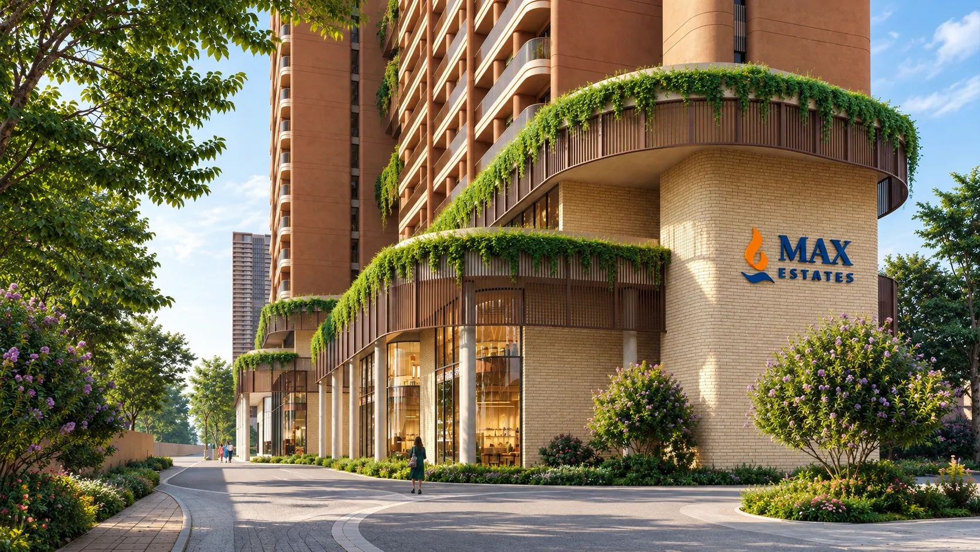
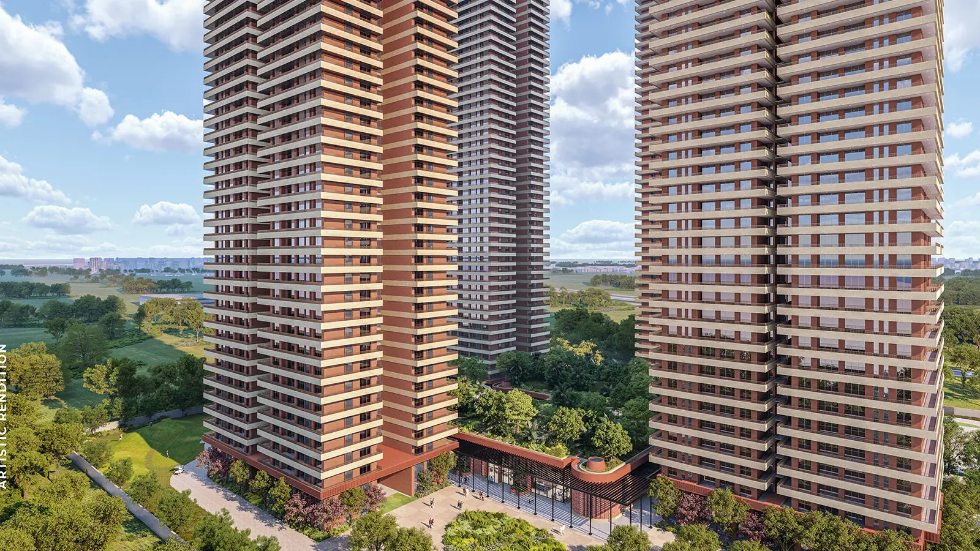
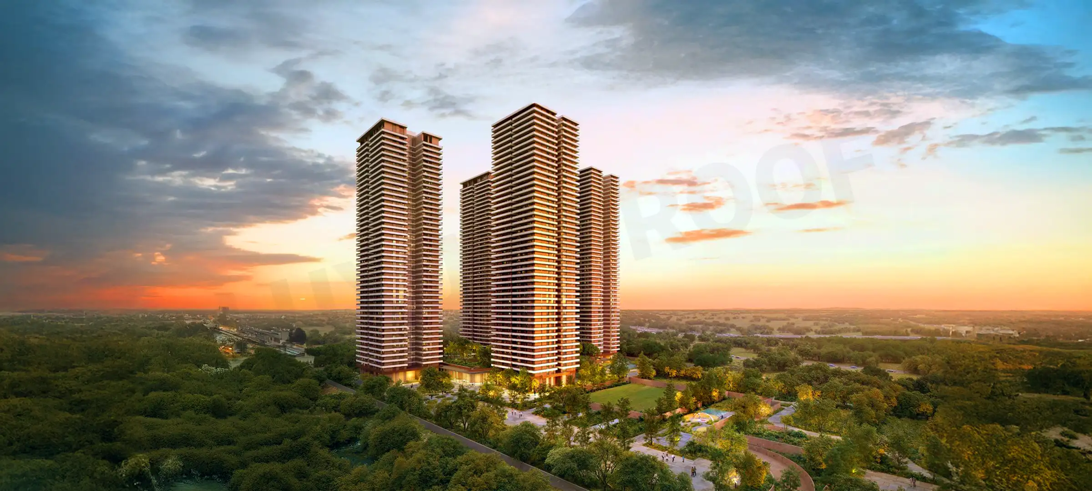
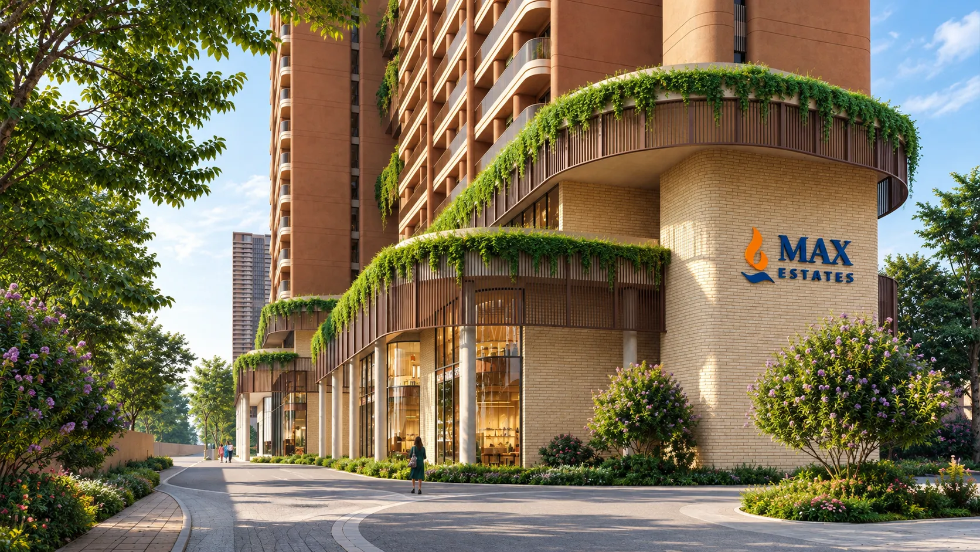
Estate 361 by Max Estates Spread across approximately 18.23 acres in Sector 36A on Dwarka Expressway, Estate 361 brings together premium residences, forest-inspired landscapes and wellness-led living. The development offers 3 and 4 bedroom residences along with exclusive double-storey sky villas in a thoughtfully planned community.
A Forest in Your Backyard Estate 361 is designed around a central forest with 1,000+ native plants across 50+ species, backed by 2,50,000+ sq. ft. of landscaped greens, 2,00,000+ sq. ft. of wellness amenities, a dedicated sports block and a car-free ground plaza. It is IGBC Platinum Pre-certified and integrates Antara's senior living expertise for multi-generational living.
Max Estates Estate 361 overview Estate 361 Gurgaon
Highlights

Estate 361 by Max Estates

Estate 361 by Max Estates stands out with 3 & 4 BHK residences and double-storey sky villas, a central forest with 1,000+ native plants, car-free ground living, wellness-focused amenities and excellent connectivity from Sector 36A, Dwarka Expressway, Gurugram.

Premium Development Spread Across 18.23 Acres

3 & 4 BHK Residences with Double-Storey Sky Villas

Central Forest with 1,000+ Native Plants, 50+ Species

2.5 Lakh+ Sq. Ft. of Landscaped Green Spaces

2 Lakh+ Sq. Ft. of Wellness & Lifestyle Amenities

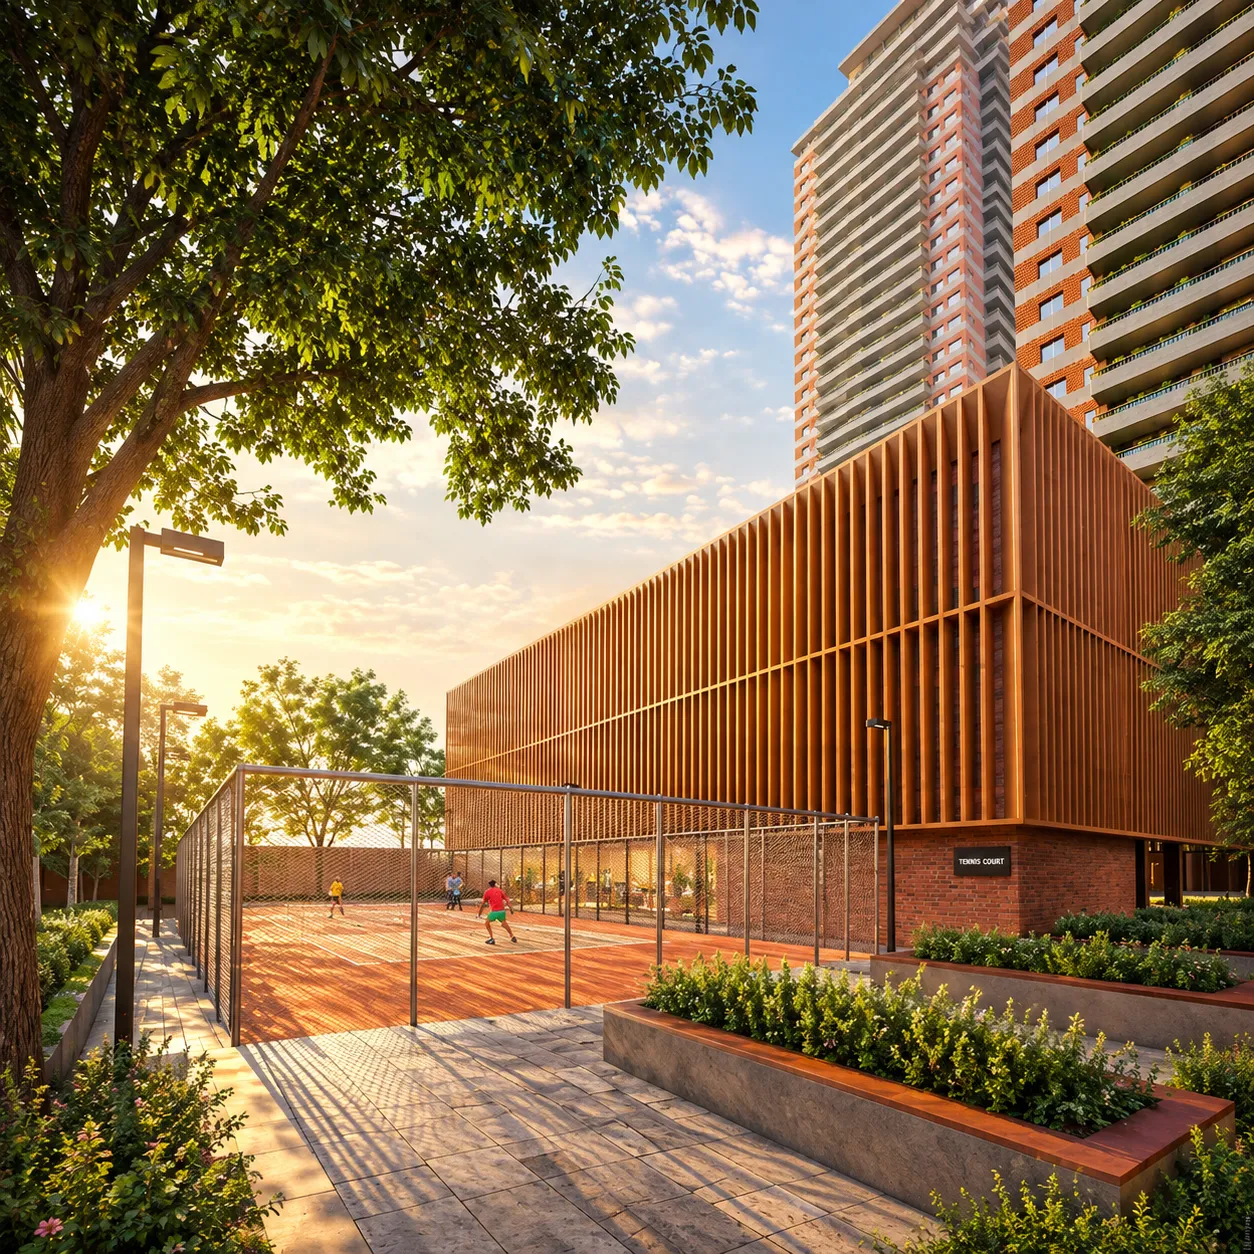
Dedicated Sports Block with Tennis, Squash & Rooftop Padel

Car-Free Ground Plaza with Lower-Ground Drop-off

Antara-Managed Senior Living & Wellness Centre

IGBC Platinum Pre-Certified Sustainable Design

Prime Location on Dwarka Expressway, Sector 36A

Amenities

Amenities for Every Lifestyle

Estate 361 gymnasium
Fully Equipped Gym
Estate 361 swimming pool
Swimming Pool
Estate 361 car-free plaza
Car-Free Ground Plaza
Estate 361 children's den
Children's Den
Estate 361 jogging path
Jogging Path
Estate 361 security
24x7 Security

Pricing

Experience Super Premium Living
3 BHK (A)
Super Area : 2,693 Sq.Ft.
Price : On Request
3 BHK
Super Area : 3,043 - 3,238 Sq.Ft.
Price : On Request
4 BHK
Super Area : 4,082 Sq.Ft.
Price : On Request
Sky Villas
Super Area : 6,076 - 7,535 Sq.Ft.
Price : On Request

Floor Plan

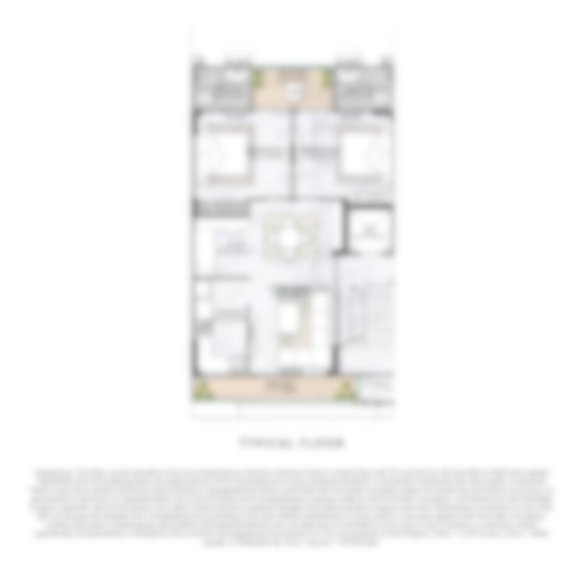
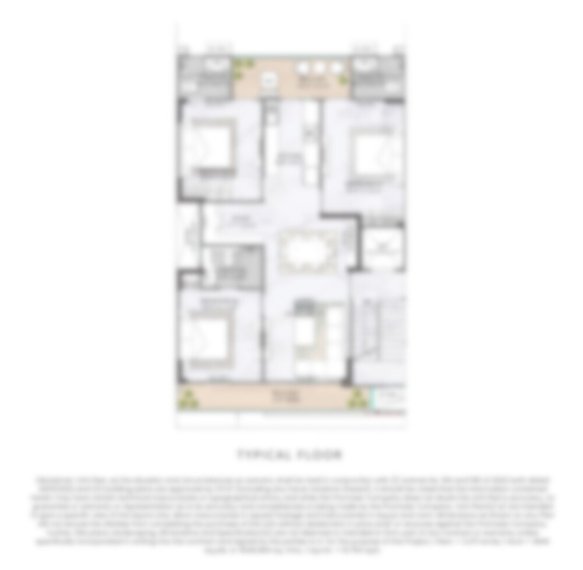
Spacious 3 & 4 BHK Family Haven
3 BHK (A)
3 BHK
4 BHK
Sky Villas
Location Advantage

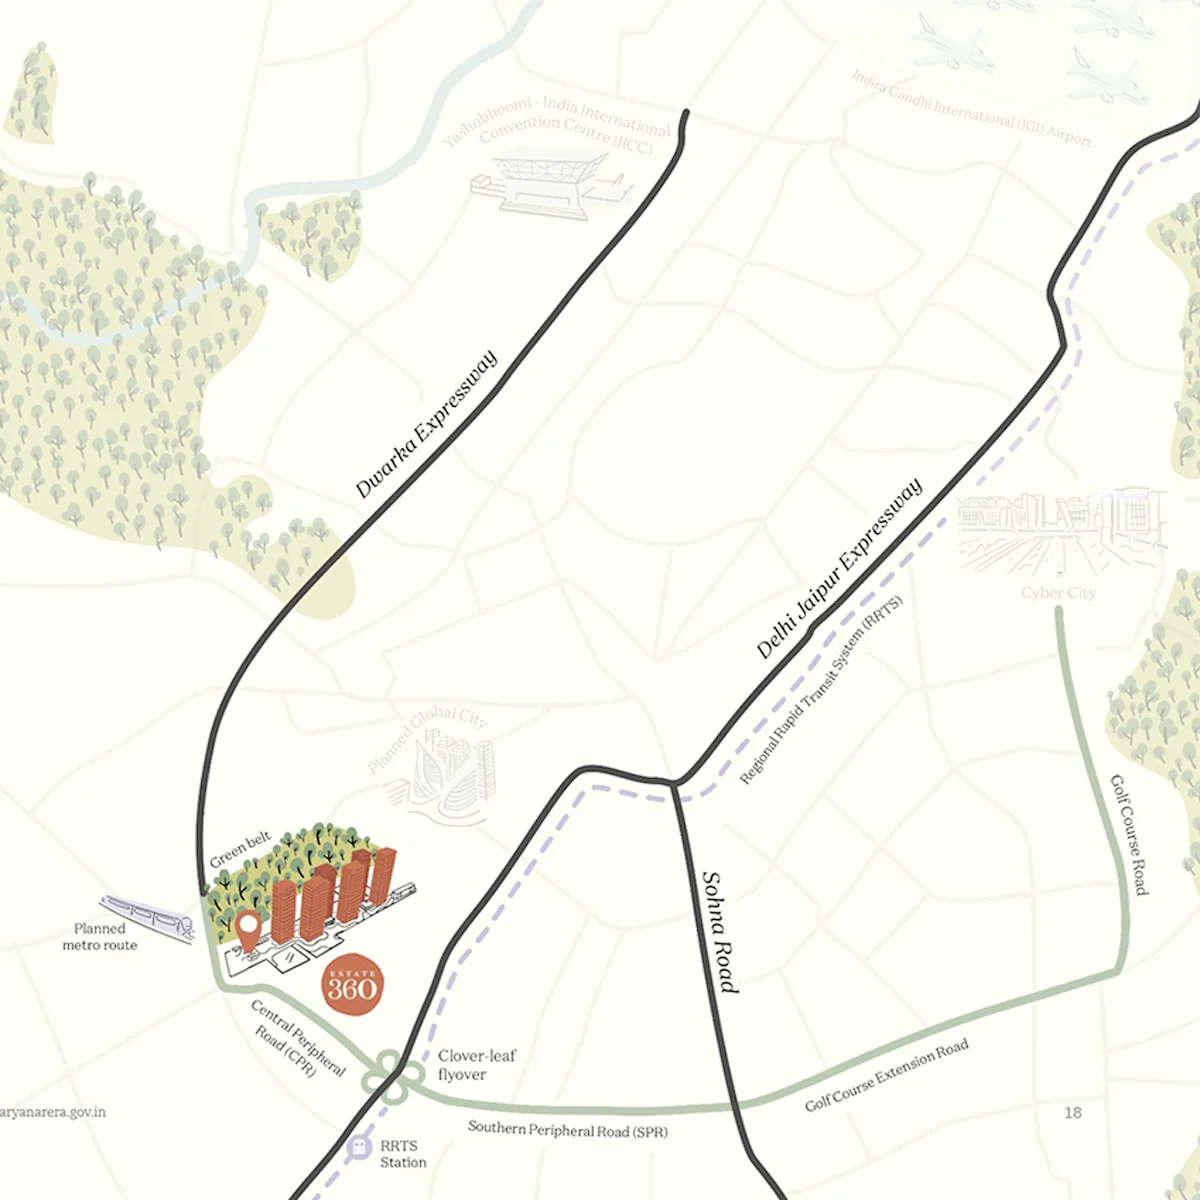
Prime Location Boosts Connectivity
  • 2 Min Approx. From Global City
  • 5 Min Approx. From Proposed Metro Station
  • 10 Min Approx. From RRTS Connectivity
  • 15 Min Approx. From Medanta Hospital
  • 15 Min Approx. From Delhi Public School
  • 30 Min Approx. From Cyber City
  • 35 Min Approx. From IGI Airport

About Developer

Max Estates is the real estate development platform of the Max Group, bringing together decades of trust, excellence and customer-centric values with a modern approach to residential and commercial development. The company focuses on creating thoughtfully planned spaces that combine premium design, sustainability, wellness and high-quality living experiences. With a growing presence in Delhi-NCR, Max Estates continues to develop landmark destinations that emphasize long-term value, community living and elevated standards of real estate.

Project Rera :RC/REP/HARERA/GGM/1012/744/2025/115

The images displayed on the website are for representation purposes only and may not reflect the actual properties accurately. Please note that this is the official website of an authorized marketing partner. We may share data with Real Estate Regulatory Authority (RERA) registered brokers/companies for further processing as required.

Read More